

Bedrooms
Bathrooms
Sq.Ft.
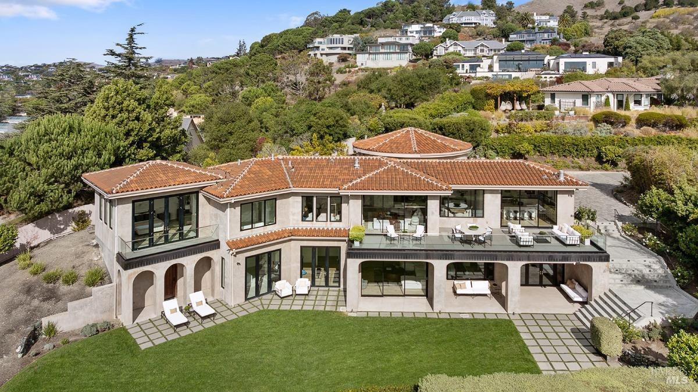
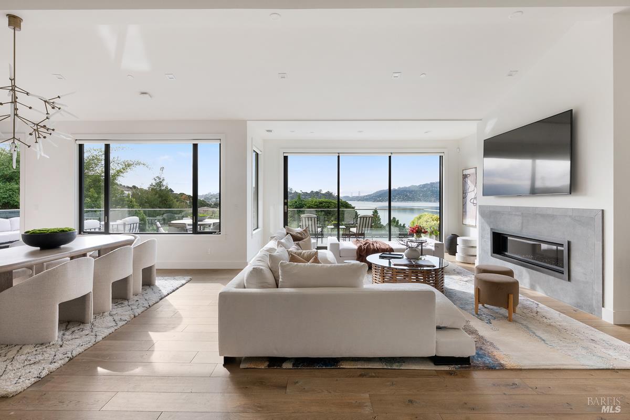
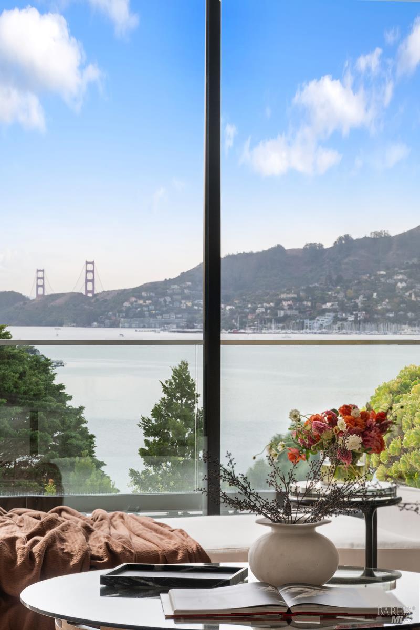
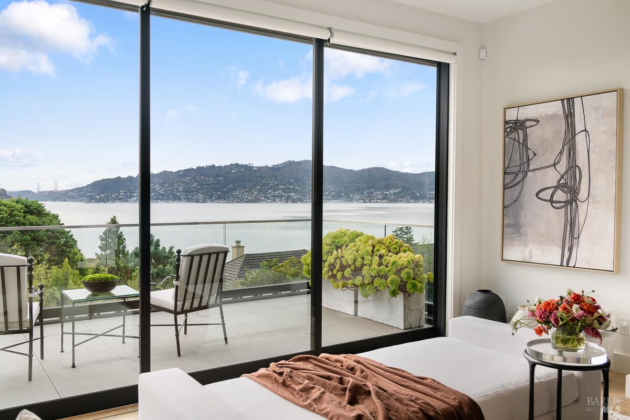
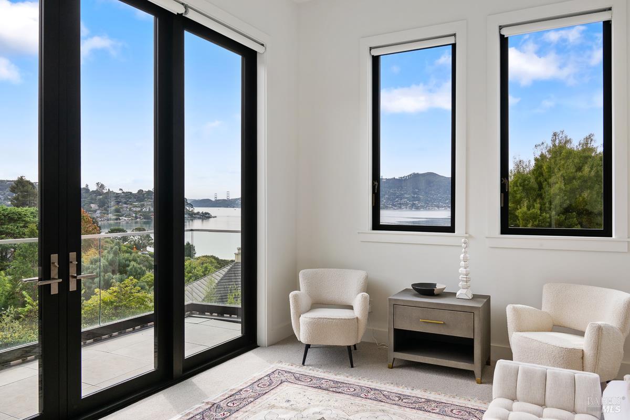
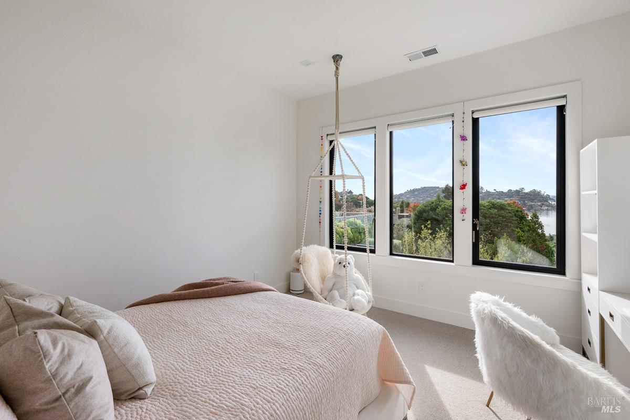
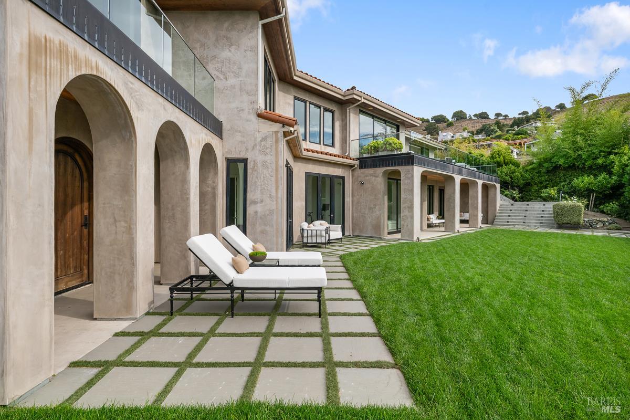
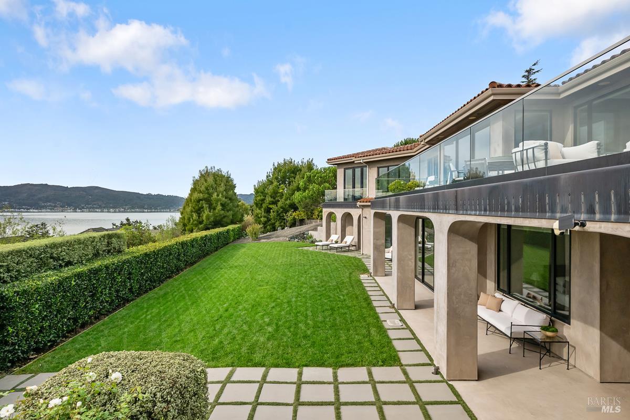
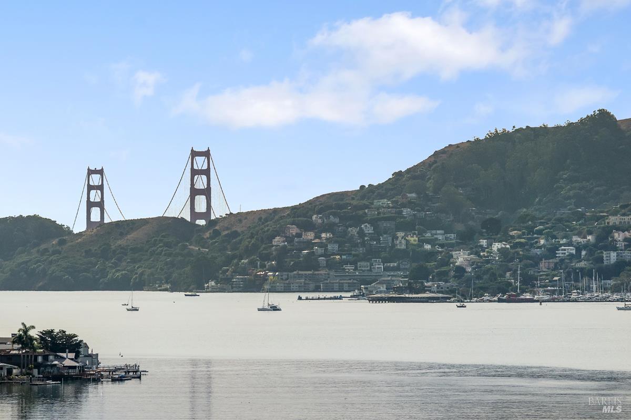
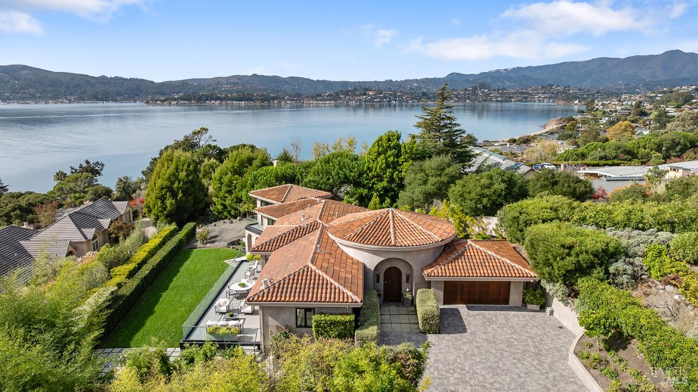
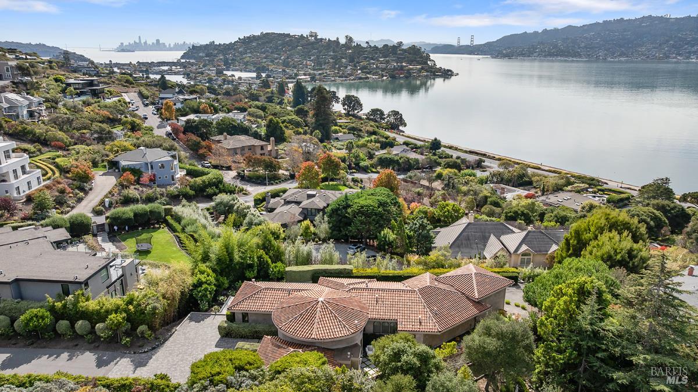
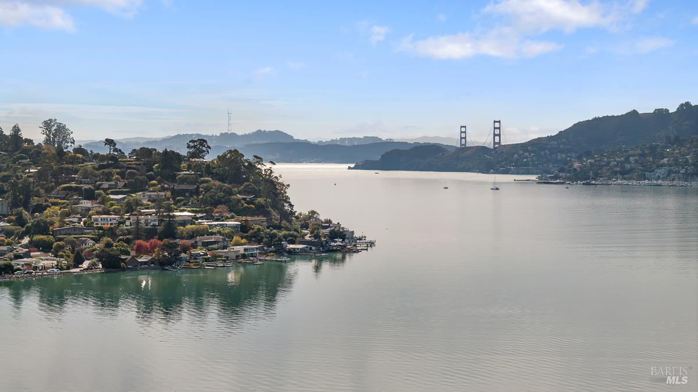
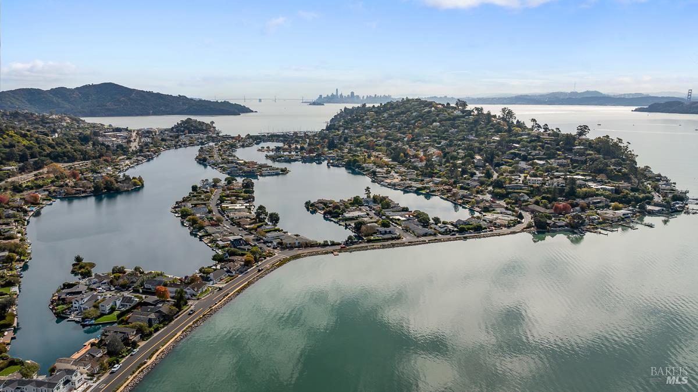
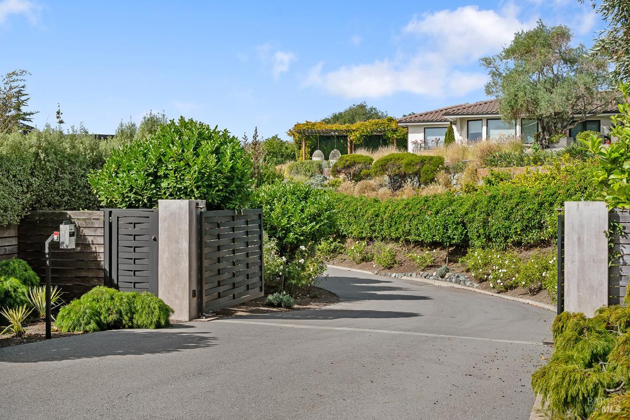
Behind a black steel gate and a long private drive, 25 Gilmartin Drive offers a rare combination in Tiburon: complete privacy, sweeping views, and a home ready to enjoy from the day you arrive. Completed in 2019, this Contemporary Spanish Mediterranean residence has about 5,095 square feet of living space on a 28,183-square-foot lot. Its views take in Richardson Bay, Belvedere Island, Sausalito, the Golden Gate Bridge, and the San Francisco skyline from nearly every room.
Arrival
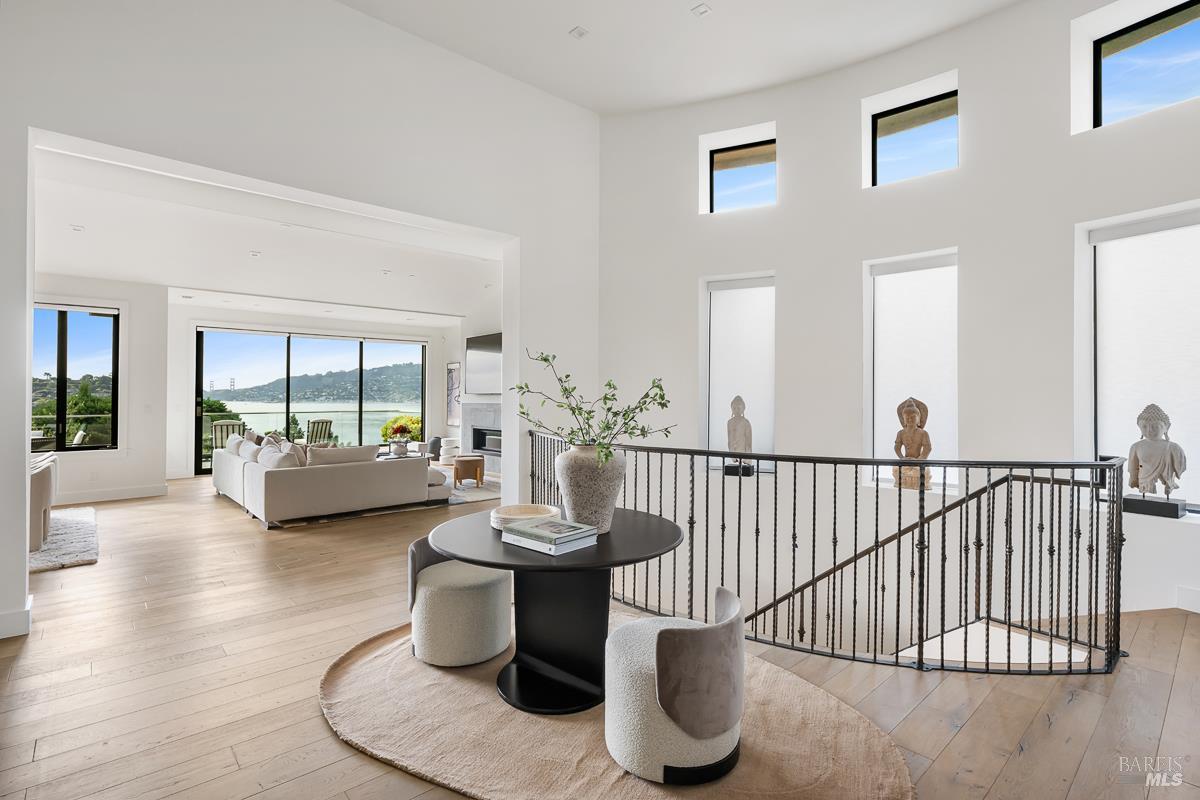
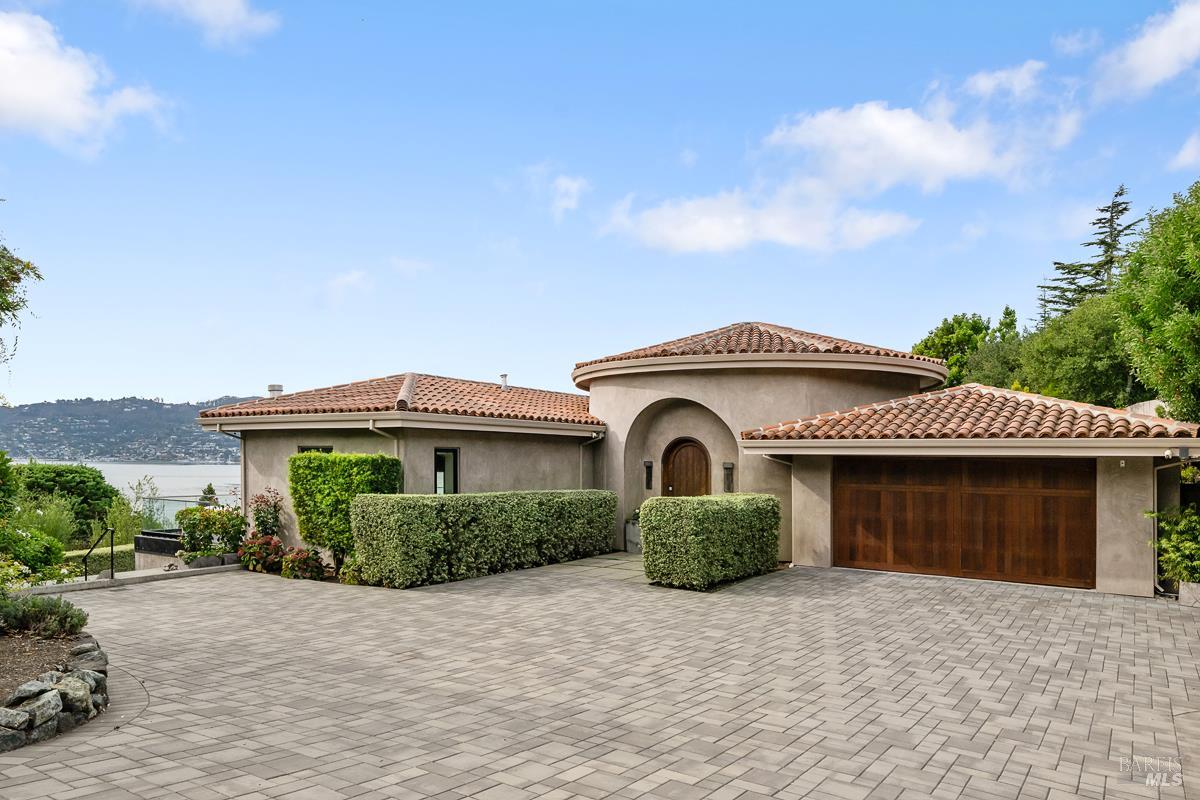
The gate opens to a generous motor court with room for six or more cars, plus an attached two-car garage. A classic arched entry leads into a grand, round, double-height foyer. From there, a dramatic central staircase with a custom wrought-iron railing curves down to the lower level.
Main Level
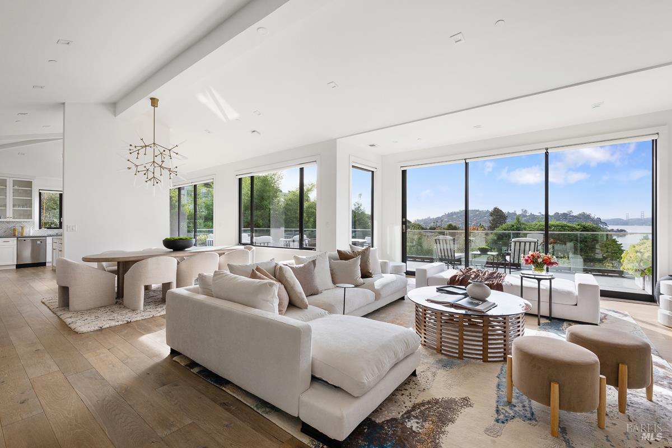
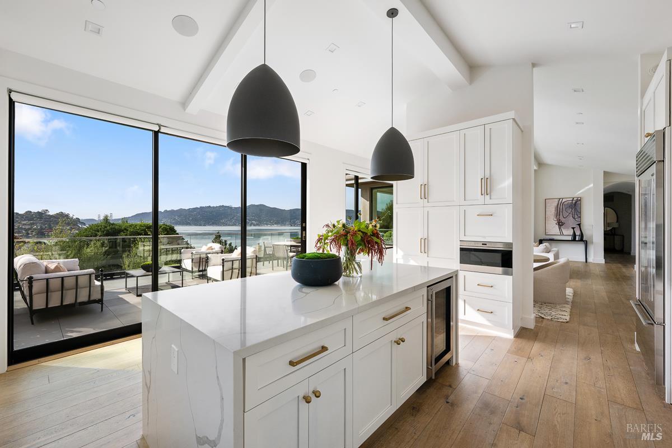
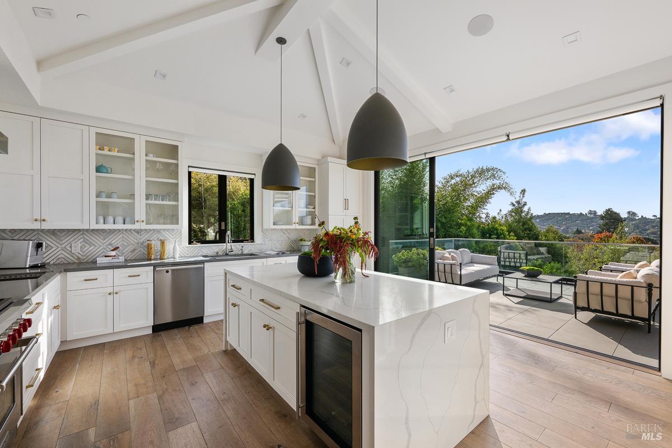
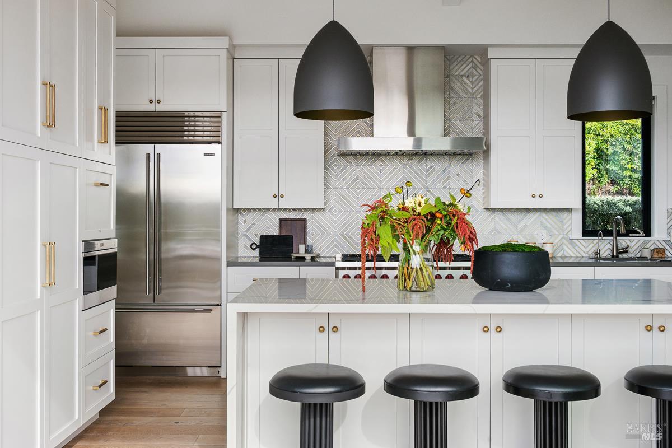
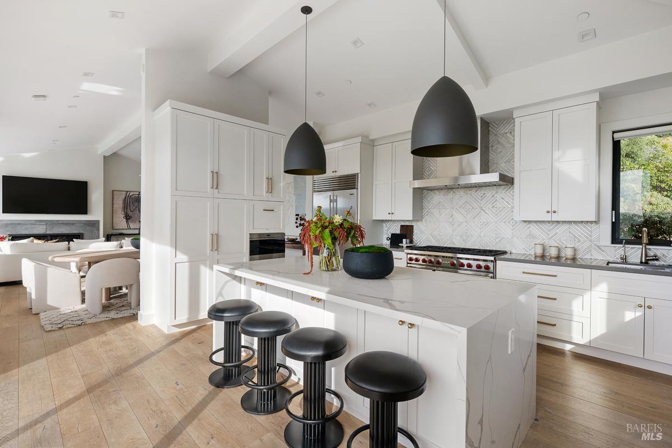
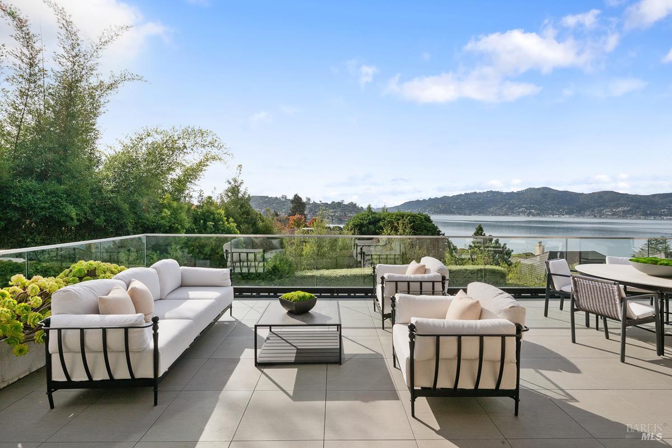
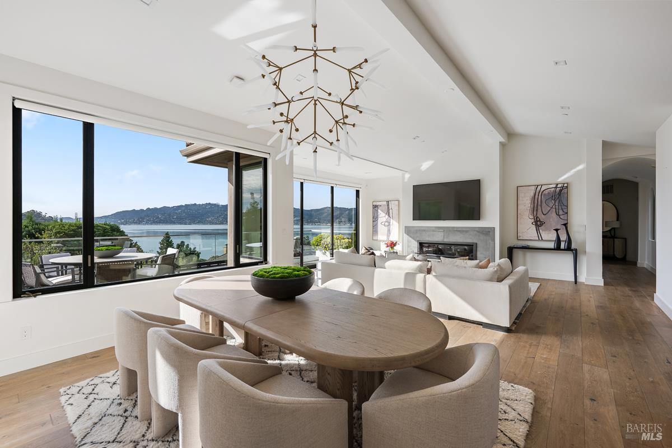
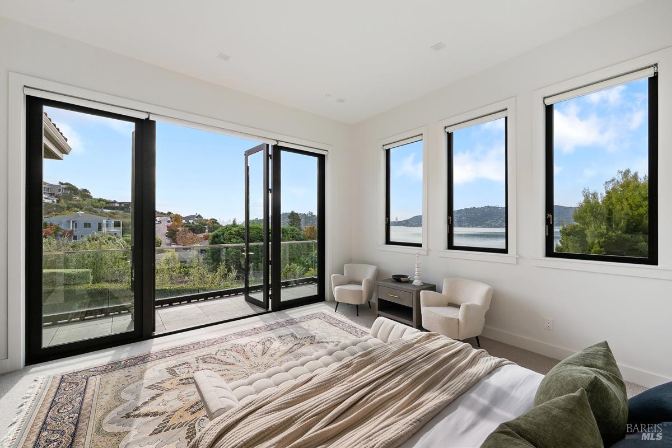
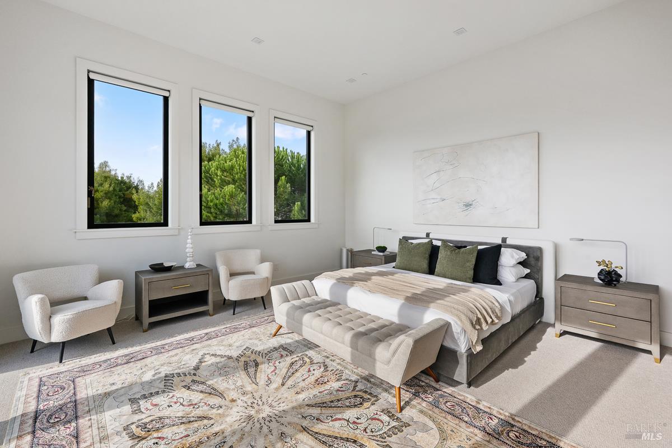
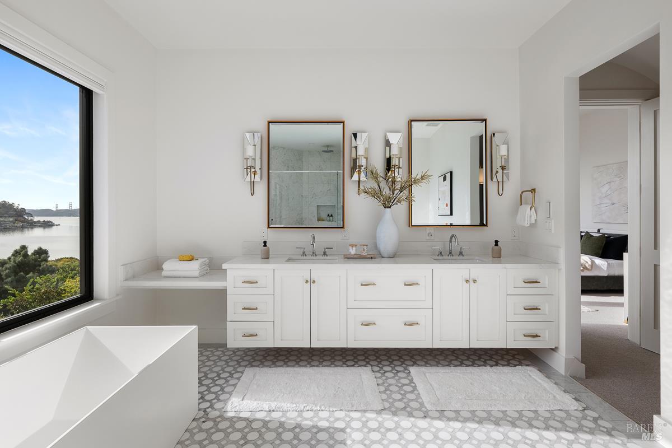
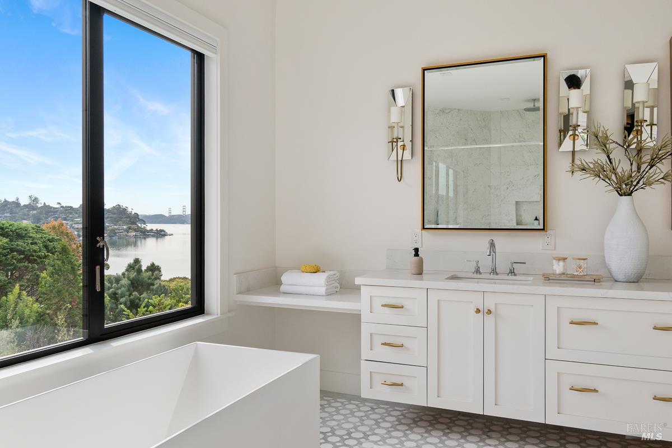
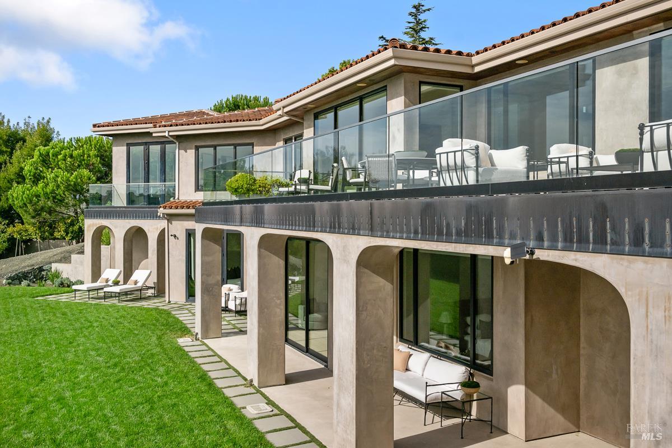
White oak floors, soaring ceilings, and Fleetwood doors and windows fill the open living spaces with light. The living and dining rooms center on a gas fireplace and open to a broad view deck. The sunlit corner kitchen is built for serious cooking and easy entertaining. It has an eight-burner Wolf range, Sub-Zero refrigeration, two sinks, and a large island with wine refrigeration and seating for four. Living, dining, and kitchen all open directly to the deck, with stairs down to the lawn. The primary suite is a true retreat, with views across the bay to the City. A second en-suite bedroom completes this level.
Lower Level
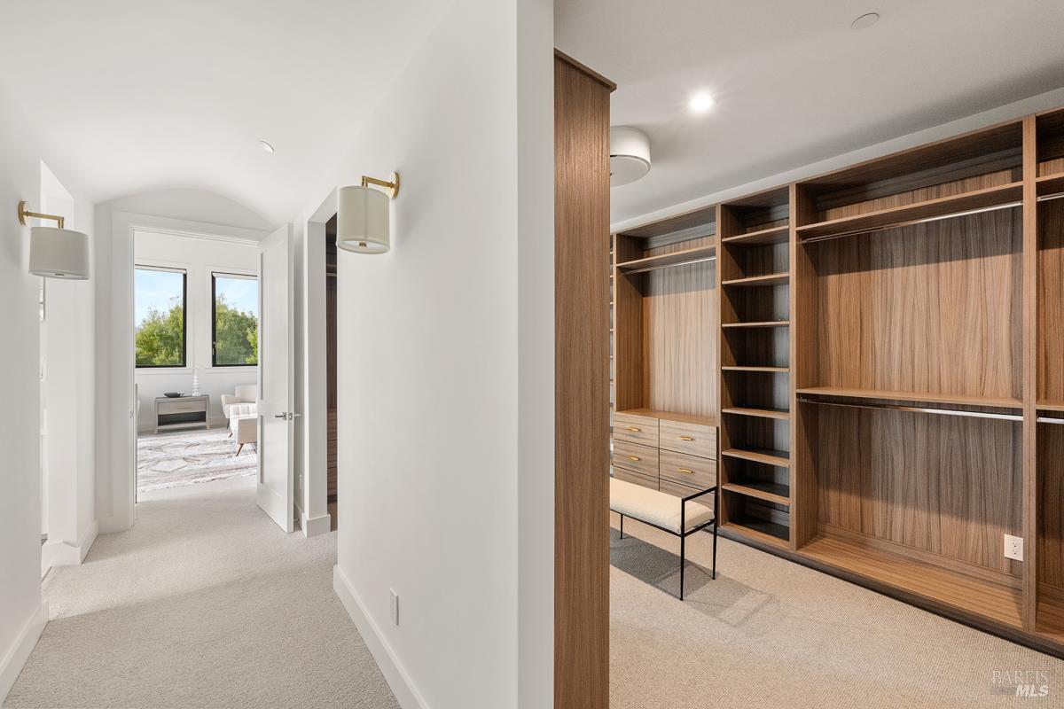
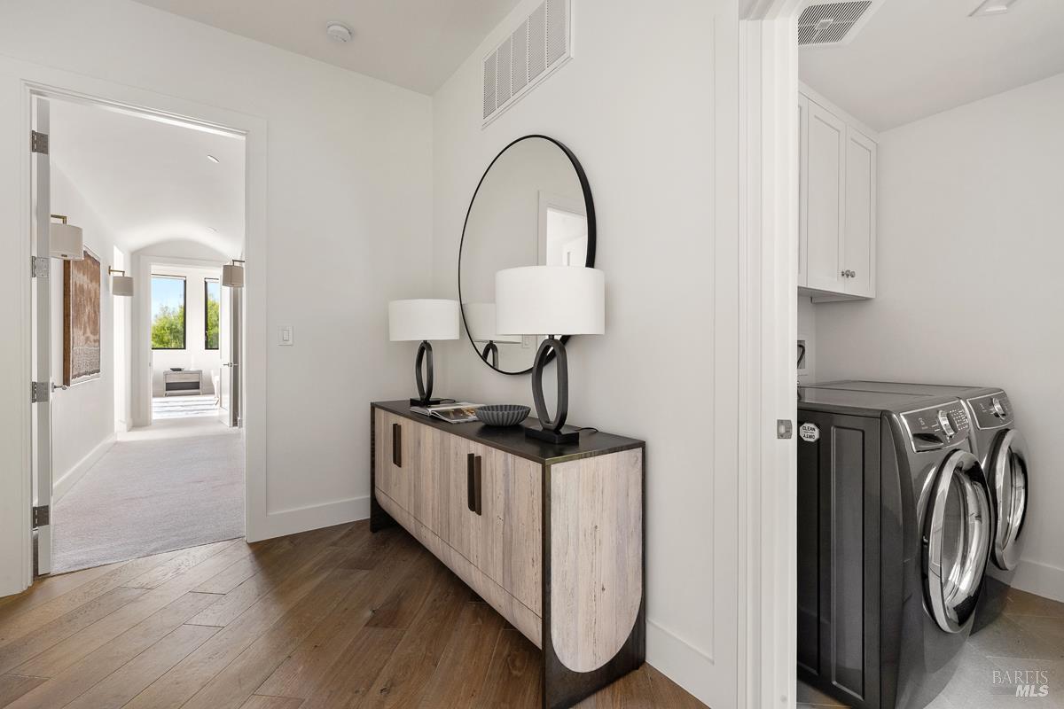
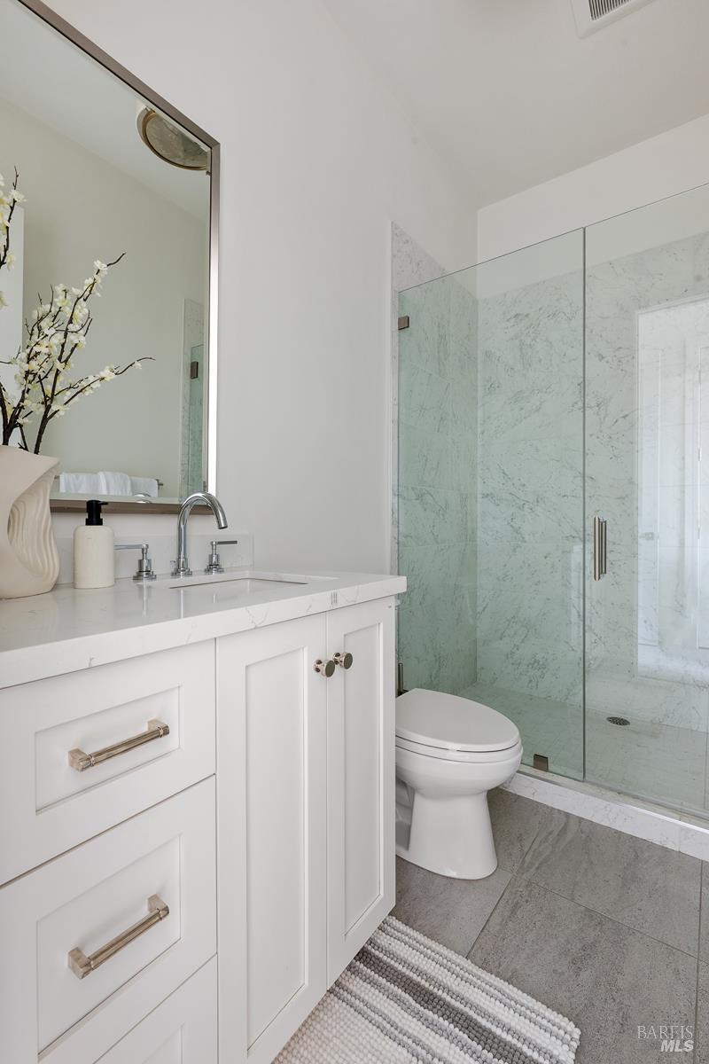
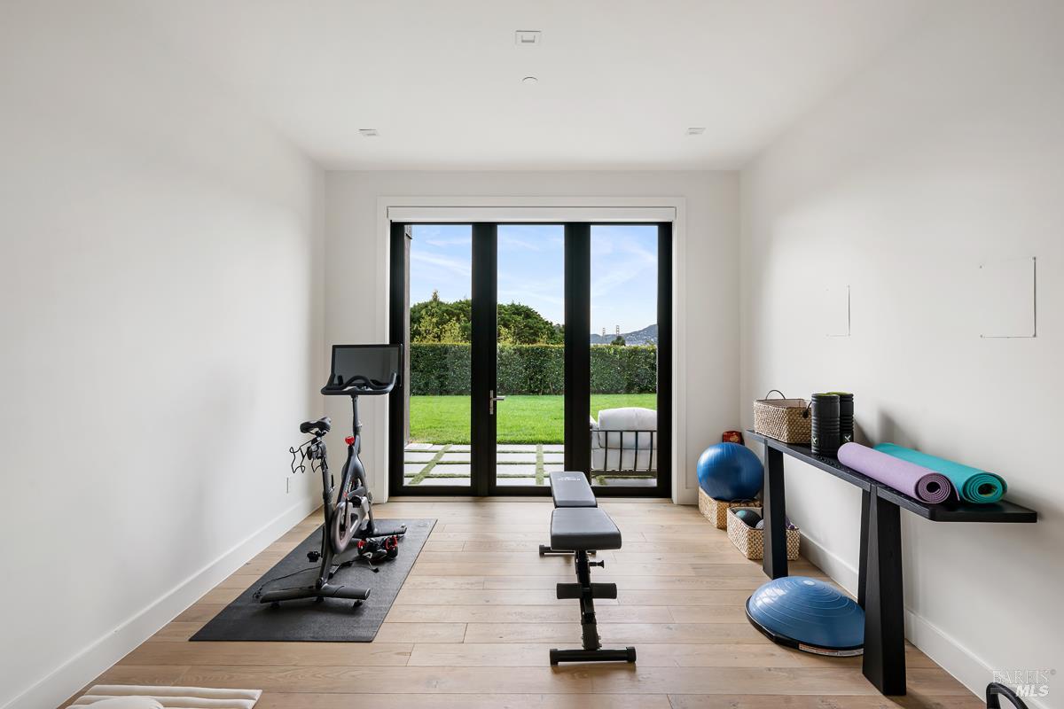
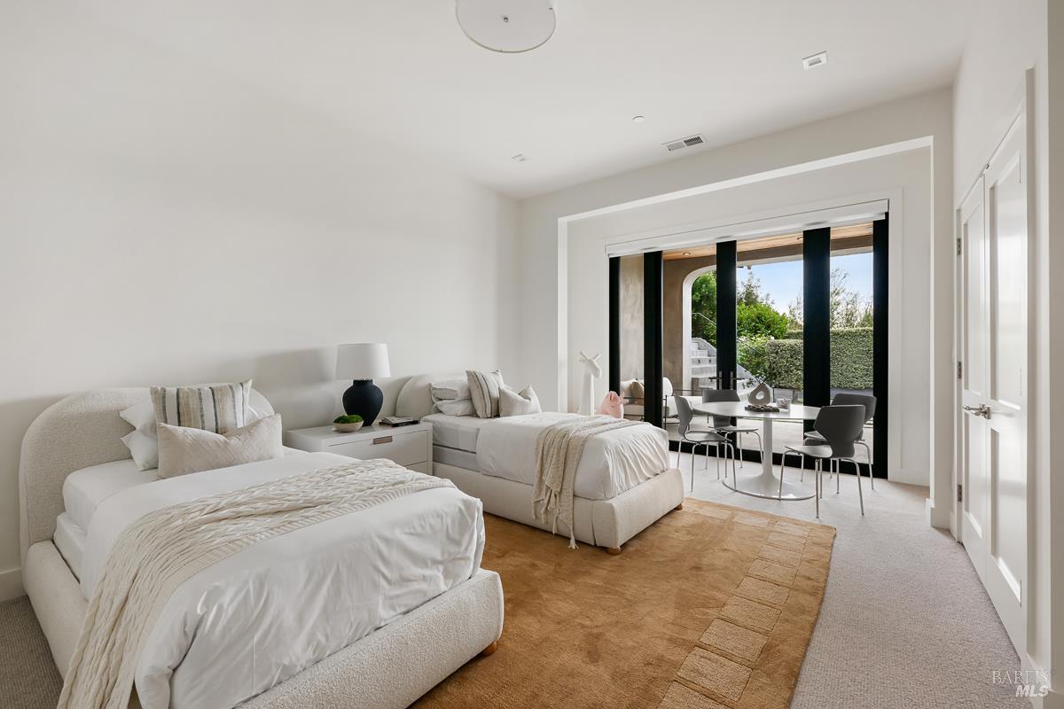
The staircase descends to a media room and family lounge at the heart of the lower wing. Around it are two additional en-suite bedrooms, a fifth bedroom, and a gym that easily becomes a home office. A dedicated space stands ready for a future wine cellar. Each room opens through wide sliding doors to sheltered terraces and the lawn beyond. Ample storage throughout the home keeps everyday life effortlessly organized.
Grounds and Comfort
A large, sunny, level lawn, unusual on a Tiburon hillside, is framed by mature landscaping and expansive decks. Smart home features include a Tesla solar energy system, central air conditioning with Nest thermostats, and motorized Hunter Douglas shades throughout. Screened from the street and neighboring homes, the property offers resort-like living with a true sense of retreat.
The Tiburon Lifestyle
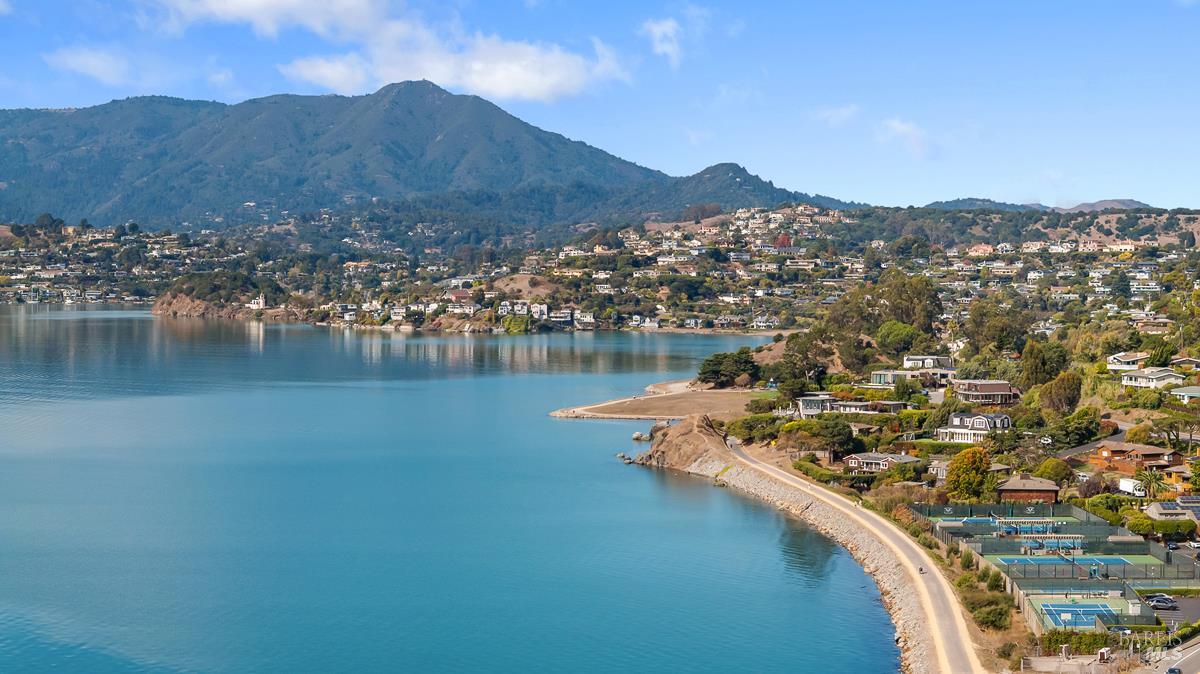
For all its seclusion, the home is close to downtown Tiburon's shops, restaurants, and waterfront. It is also near the scenic walking path, the Belvedere Tennis Club, and local hiking trails.
Moments to downtown Tiburon's shops, dining, and waterfront. California life at it's best!
We would love to help you see this beautiful home! As a full-service brokerage, we can help you tour. Please submit an offer, and answer questions about the buying process.

891 Beach St San Francisco CA 94109
Regardless if you're selling, buying, renovating, or just need a nice place to eat, we'll make sure you find what you're looking for.
MAX ARMOUR | CA DRE# 01446122
891 Beach St San Francisco CA 94109
Regardless if you're selling, buying, renovating, or just need a nice place to eat, we'll make sure you find what you're looking for.
MAX ARMOUR | CA DRE# 01446122